
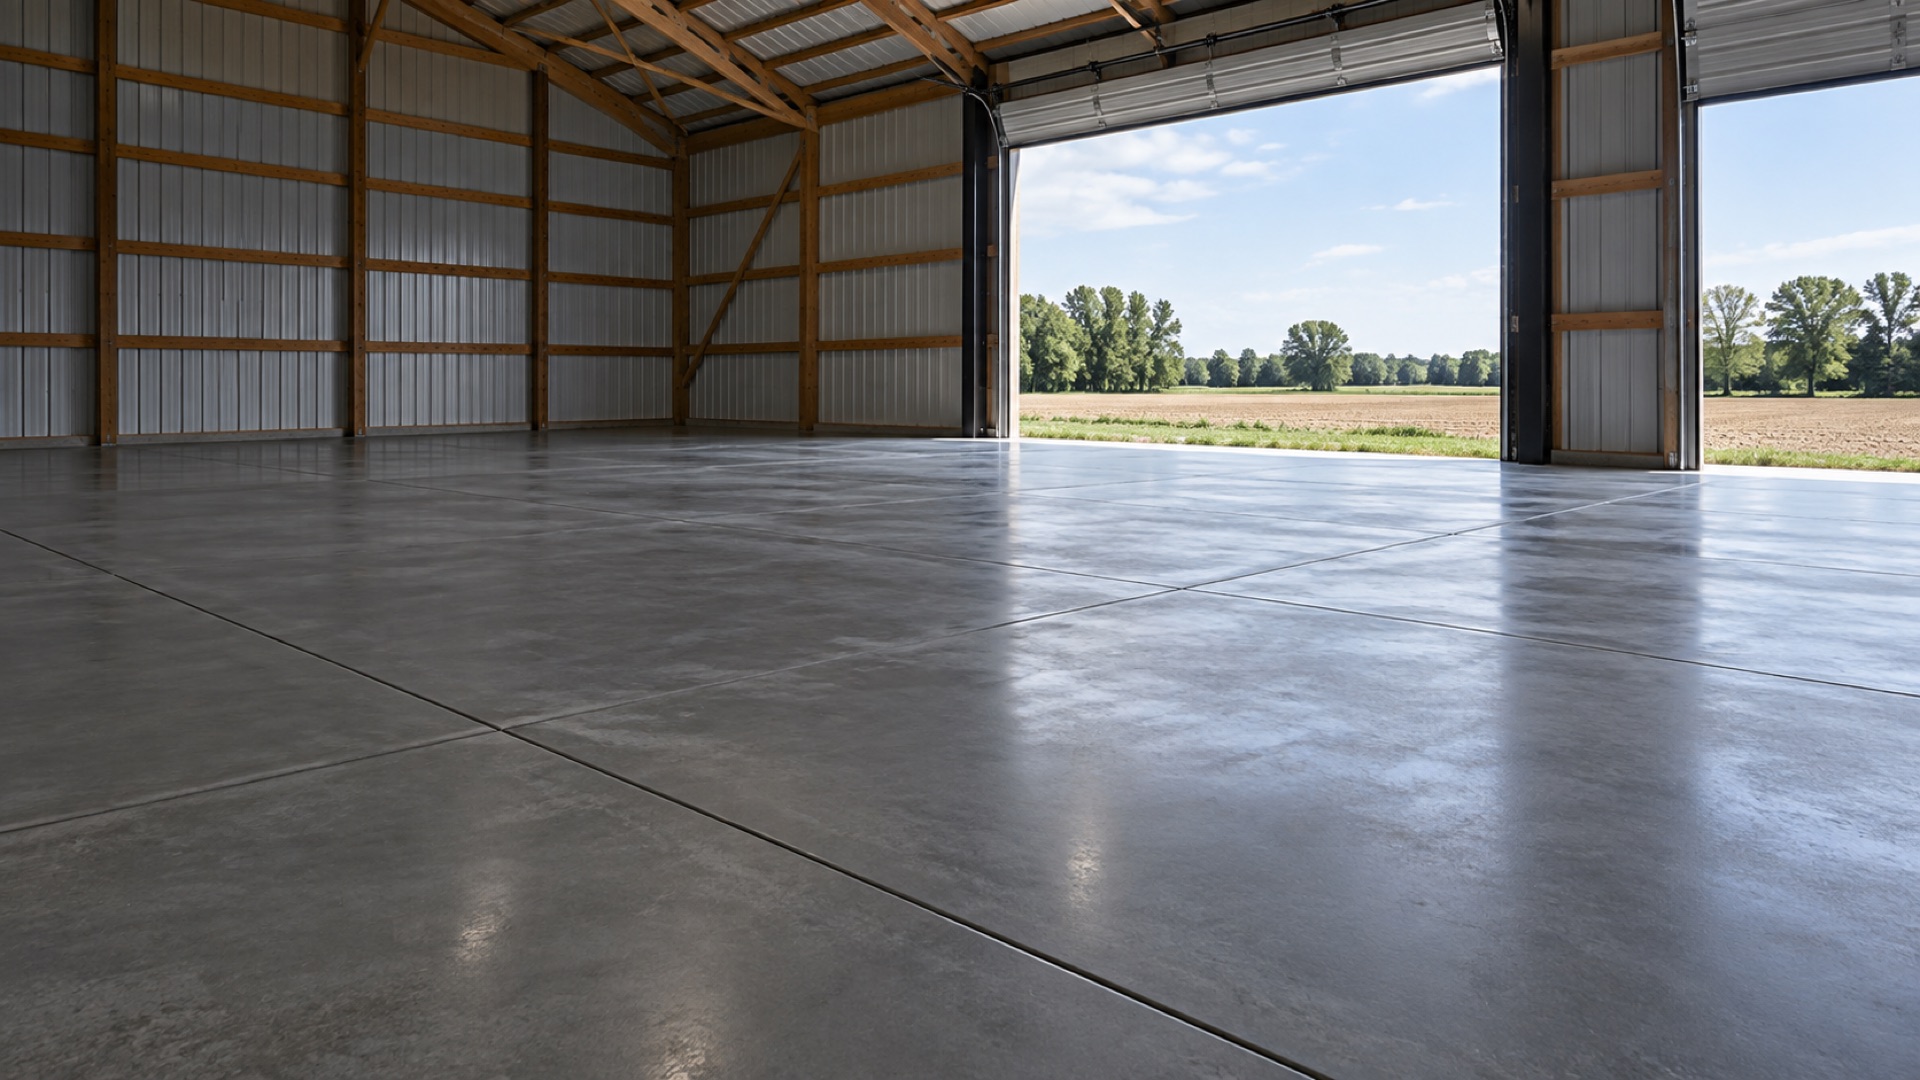
Garage and Barn Floors
Concrete Slabs in Holland, MI
A slab should be planned for what will sit on it, roll across it, drain from it, and connect to it—not treated as one standard surface for every building.
Concrete Slabs & Floors Scope
Concrete Floors Planned Around the Building
Garage floors, barn floors, and equipment slabs serve different loads and routines. Vehicles, lifts, stored equipment, floor drains, door openings, and the surrounding grade all influence how the slab should be prepared, formed, jointed, and finished.
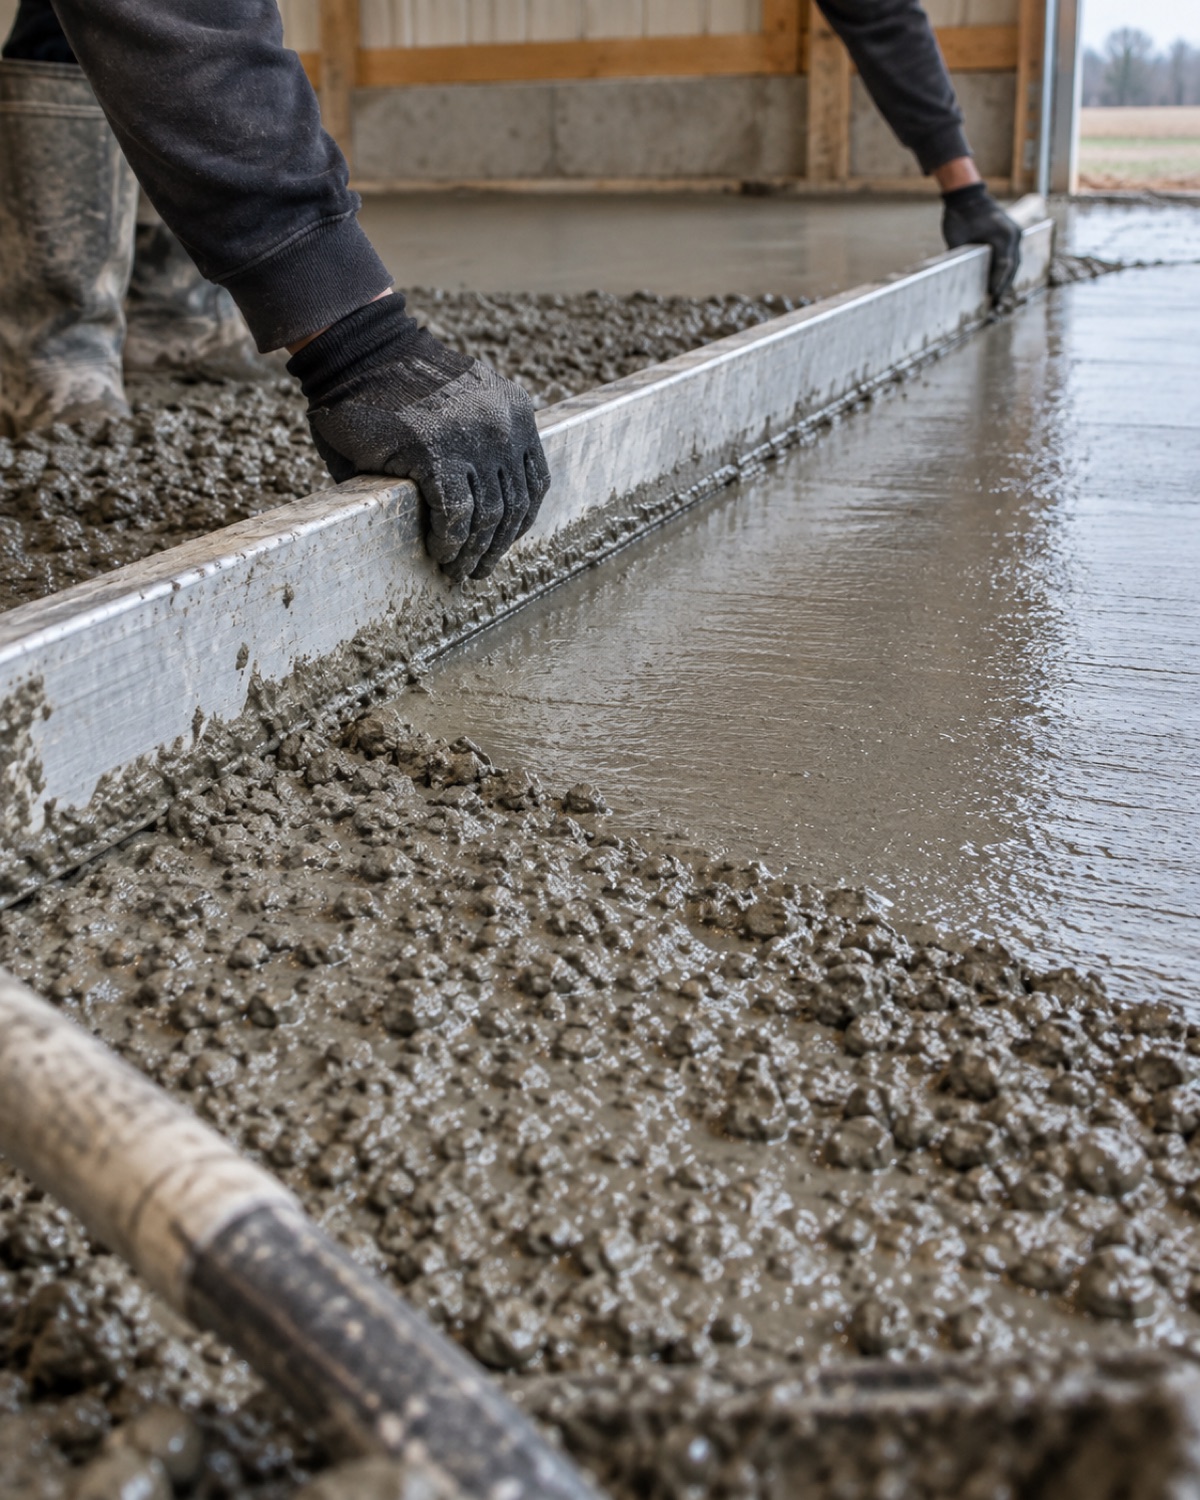
Platinum Concrete coordinates site preparation and concrete installation so the floor fits the structure and its day-to-day use. For new buildings, early coordination can prevent avoidable conflicts at posts, walls, thresholds, drains, and overhead-door openings.
- Concrete garage floors
- Concrete barn floors
- Pole barn slabs
- Equipment pads
- Utility slabs
- New construction flatwork
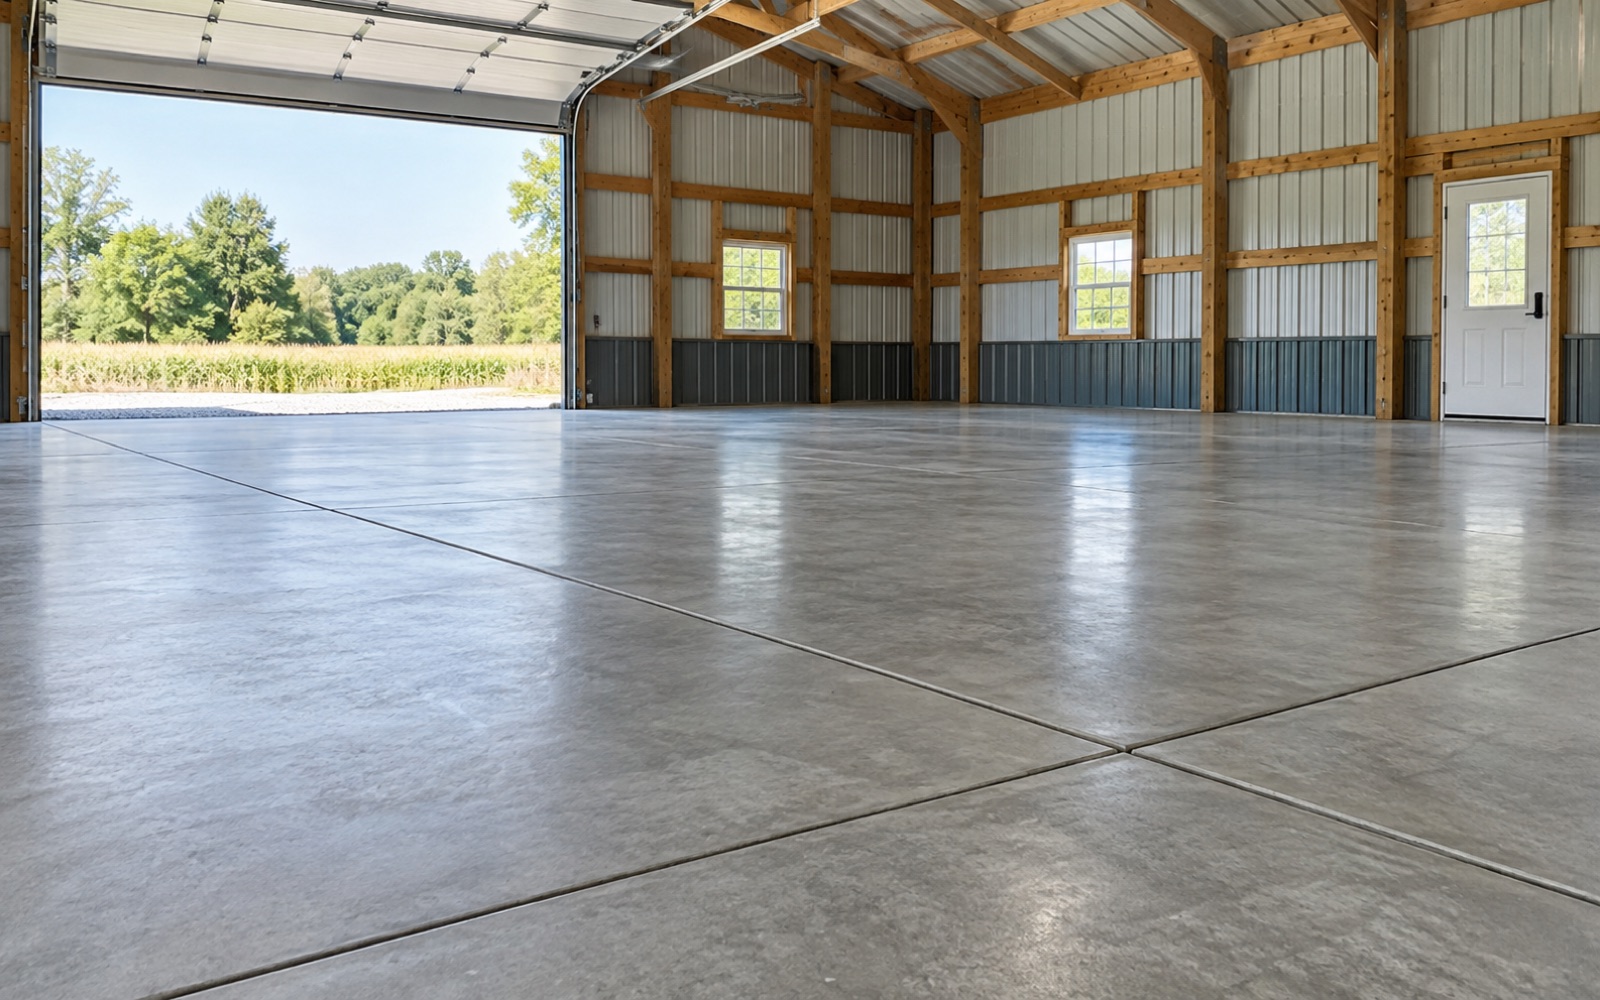
Match the Slab to the Work
Floor and Slab Details That Need Early Decisions
-
Door Elevations
Slab height has to coordinate with overhead doors, entries, aprons, and exterior grade.
-
Drain Locations
Where allowed and appropriate, drains and slopes must be planned before concrete placement.
-
Point Loads
Equipment, posts, lifts, and concentrated storage can change the slab plan and reinforcement needs.
-
Interior Finish Needs
A barn aisle, garage, and utility pad may call for different surface textures and tolerances.
-
Poor Base Compaction
Loose or inconsistent support below a floor can undermine even a carefully finished surface.
Slab Installation Sequence
How Garage and Barn Floors Move Forward
-
Confirm the Use
We review building dimensions, planned loads, doors, drains, posts, equipment, and adjoining concrete.
-
Prepare the Subgrade
The area is excavated or adjusted as needed before aggregate is placed, graded, and compacted.
-
Coordinate and Pour
Forms, reinforcement, penetrations, and elevations are checked before concrete placement and finishing.
-
Review the Floor
The completed surface, joints, edges, and use guidance are reviewed before the building returns to normal activity.
Working Floors in a Four-Season Region
West Michigan Considerations for Concrete Slabs
Cold-Weather Entries
Garage and barn entrances receive snow, meltwater, and grit that should be considered in slope and finish choices.
Drainage at Large Doors
Exterior grade and apron design influence how much water reaches the interior slab.
Post-Frame Coordination
Columns, skirt boards, insulation, and wall lines should be coordinated before the floor is placed.
Rural Site Access
Concrete trucks, pumps when used, and staging need a workable route across the property.
Building Requirements
Structural drawings and local permit requirements should guide foundations, thickened areas, and reinforcement where applicable.
Equipment Layout
Planning for lifts, benches, stalls, or machinery helps avoid placing joints in inconvenient locations.
Slab and Floor Questions
Concrete Floors for Holland Garages and Barns
Not automatically. Vehicle weight, equipment, posts, drains, door openings, heating plans, and building details can differ. The slab should be coordinated with the intended use and any structural or permit documents for the project.
Coordinate the Whole Build
Concrete Work Around New Floors and Slabs
Describe the Floor or Pad
Talk Through Your Slab Requirements
Include the building type, slab dimensions, intended use, and whether the structure already exists.
Hours of Operation
- Monday 7:00 AM – 7:00 PM
- Tuesday 7:00 AM – 7:00 PM
- Wednesday 7:00 AM – 7:00 PM
- Thursday 7:00 AM – 7:00 PM
- Friday 7:00 AM – 7:00 PM
- Saturday 8:00 AM – 5:00 PM
- Sunday Closed
Request a Project Estimate
Tell us about the property and project. The team will follow up during business hours.