
Patios and Walkways
Concrete Patios in Holland, MI
Create a useful place to gather and a clear way to move around the property with concrete planned around doors, steps, grade, and daily foot traffic.
Concrete Patios & Sidewalks Scope
Outdoor Concrete That Connects the Property
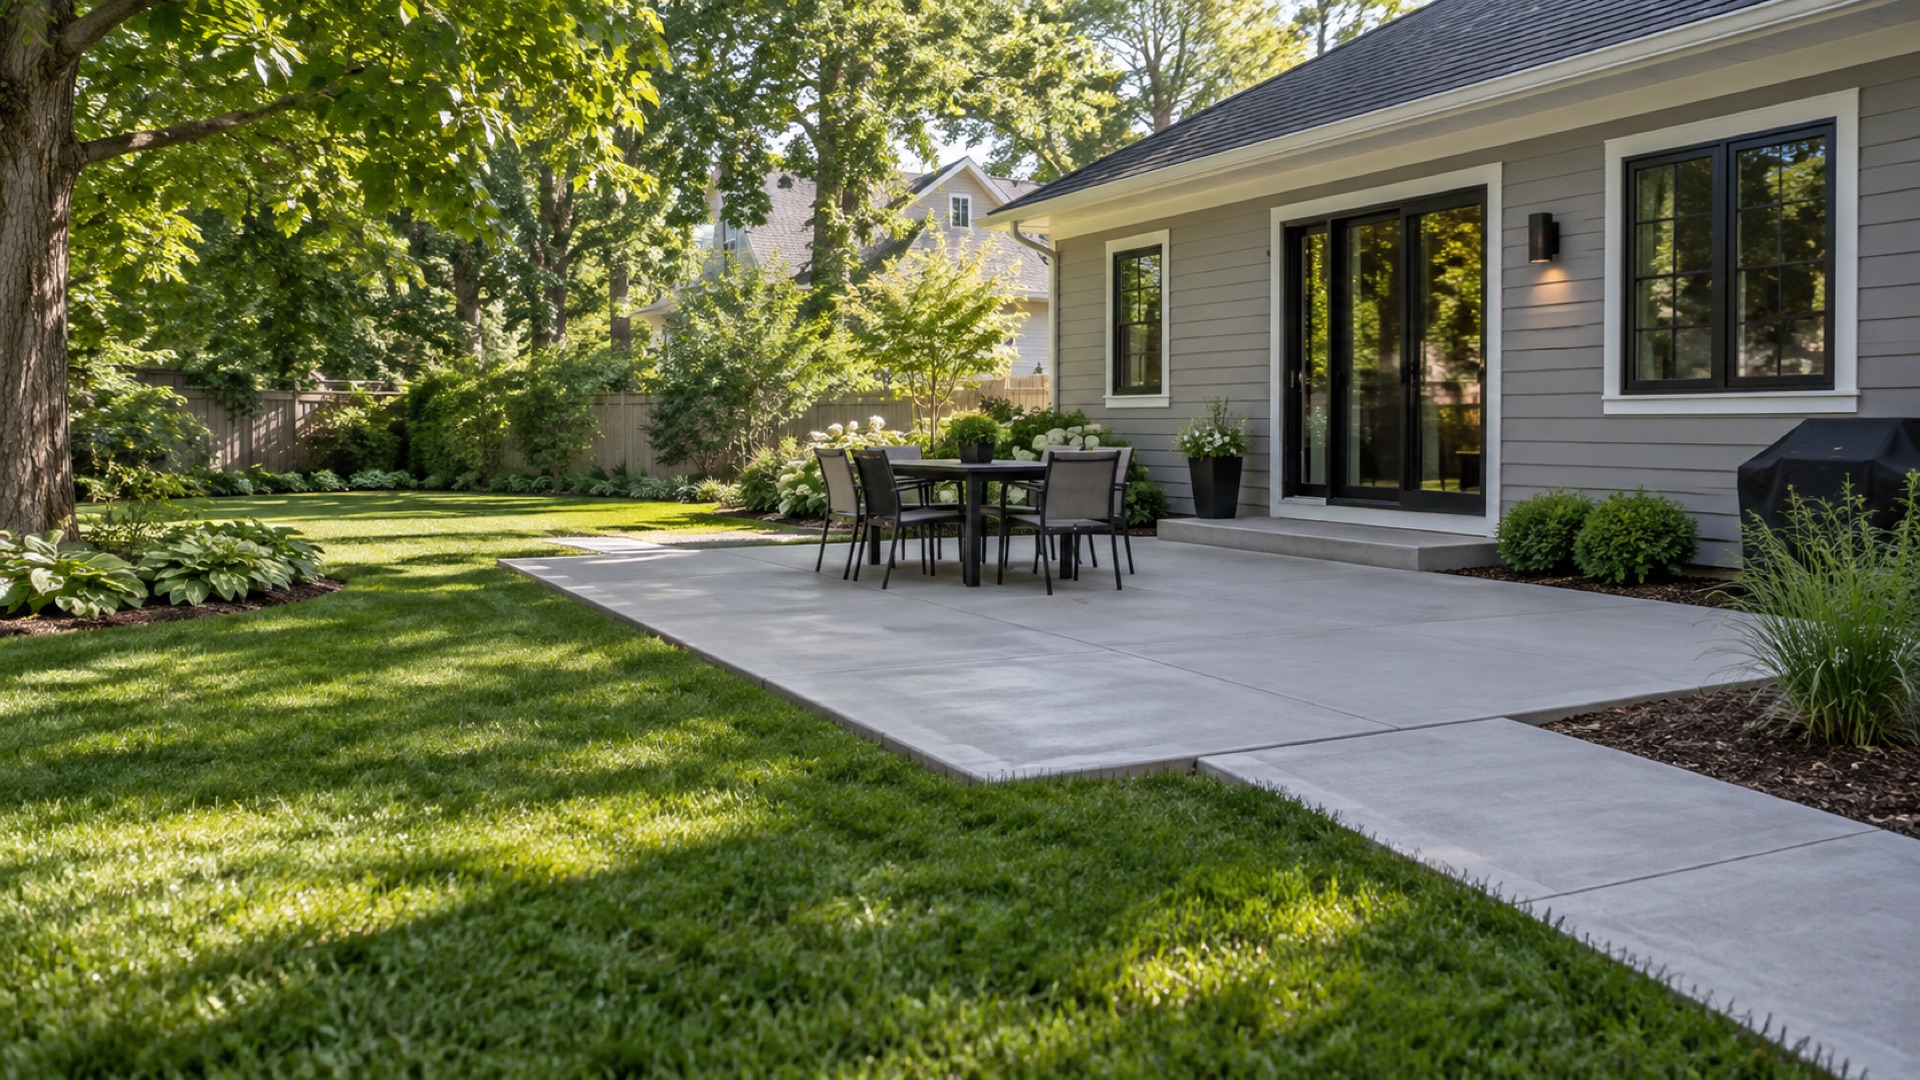
A patio should feel like an extension of the home, not a slab placed wherever space happened to be available. We look at door locations, furniture zones, walking paths, shade, landscape edges, and water flow before settling on a practical layout.
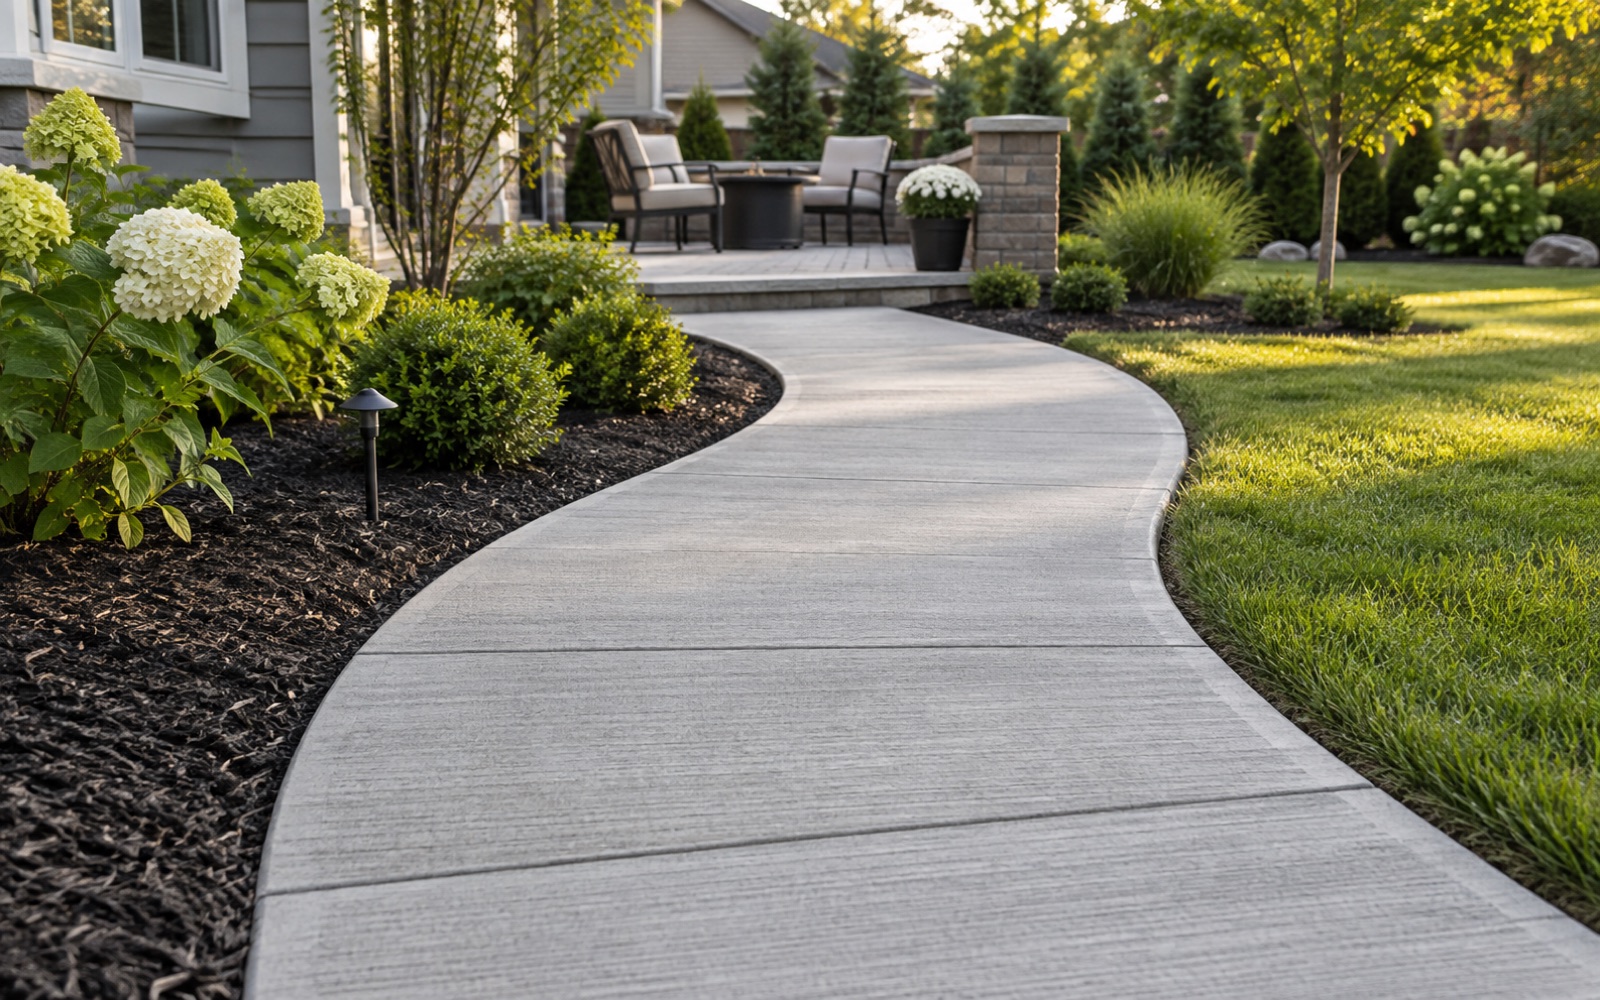
Sidewalks deserve the same attention. Width, turns, steps, and transitions affect how the route feels every day, especially when carrying groceries, rolling bins, moving equipment, or clearing snow during a West Michigan winter.
- Backyard patios
- Front walks
- Side yard paths
- Door landings
- Concrete steps
- Patio and walk connections
Better Use of Outdoor Space
Patio and Sidewalk Issues We Plan Around
-
Water Near a Door
Patio grade must work with thresholds so runoff does not settle against the home.
-
Awkward Walking Routes
A direct, comfortably sized path is easier to use than a narrow route with unnecessary turns.
-
Uneven Existing Panels
Heaved or settled walks can create trip points and make carts or equipment harder to move.
-
Too Little Gathering Space
Table size, chair movement, grills, and circulation help determine a patio footprint that functions.
-
Disconnected Hardscape
Patios, steps, doors, and walks should meet at elevations that feel deliberate and usable.
Plan the Paths and Gathering Area
Four Steps for Holland Patios and Sidewalks
-
Map Daily Use
We identify doors, destinations, furniture areas, utility access, steps, and the routes people actually take.
-
Set Grades and Forms
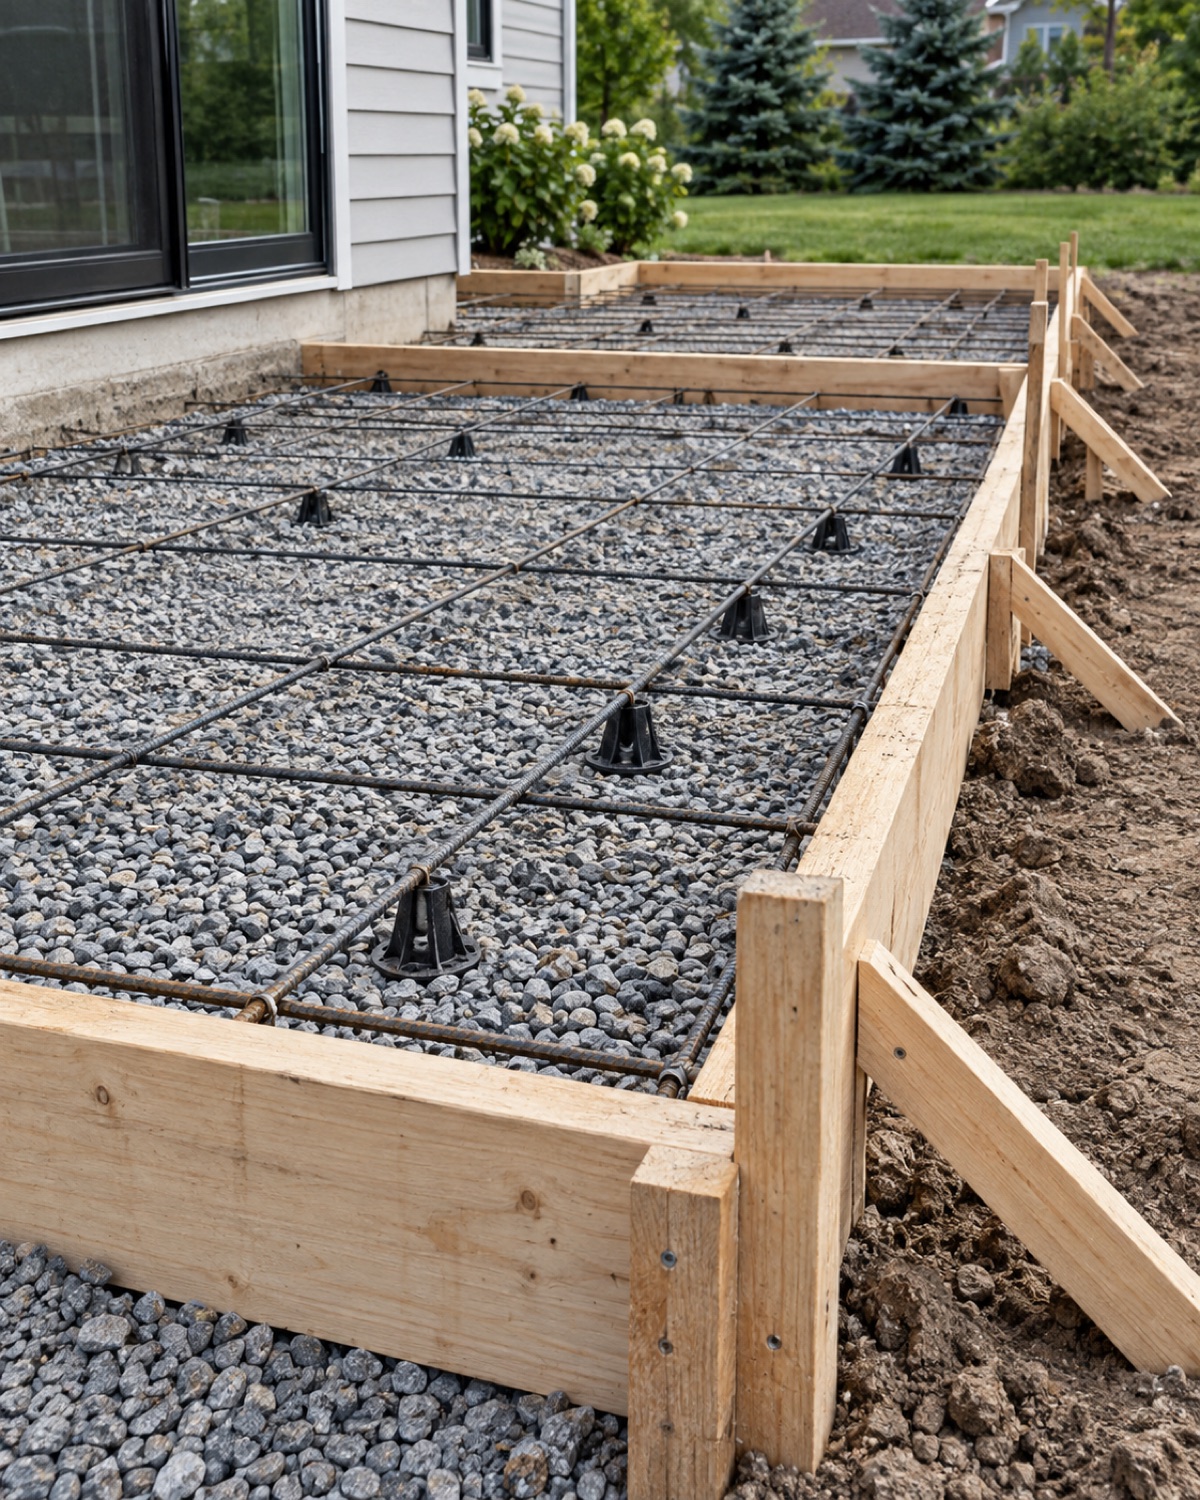
The ground and base are prepared before forms establish the shape, width, elevations, and transitions.
-
Place the Concrete
Concrete is placed, leveled, edged, jointed, and finished for the planned use and appearance.
-
Walk the Finished Area
We review the completed layout and share practical guidance before normal use begins.
Outdoor Living in West Michigan
Local Factors for Holland Patios and Walkways
Snow-Clearing Routes
Walk width, curves, and transitions affect how easily a route can be shoveled or cleared.
Rain and Roof Runoff
Downspouts, low areas, and yard slope should be considered before forms set the final patio grade.
Door Thresholds
Exterior doors and steps set important elevation limits for patios, landings, and connected walks.
Tree-Lined Lots
Roots, shade, falling leaves, and damp edges can influence layout and long-term maintenance needs.
Lot and Zoning Limits
Setbacks and site rules vary, so owners should confirm requirements for the project location.
Furniture-Friendly Dimensions
Useful clearances around tables, chairs, grills, and doors help the finished patio work comfortably.
Patio and Walk Questions
Designing Concrete Patios Around Holland Homes
The right size depends on what you want to place there and how people will move around it. Tables, chairs, grills, doors, steps, and circulation space should be sketched before the final layout is formed.
Connect More of the Site
Concrete Options Beyond Patios and Walkways
Plan Your Outdoor Concrete
Start a Patio or Sidewalk Conversation
Share where the concrete will go, how you plan to use it, and the best way to reach you during business hours.
Hours of Operation
- Monday 7:00 AM – 7:00 PM
- Tuesday 7:00 AM – 7:00 PM
- Wednesday 7:00 AM – 7:00 PM
- Thursday 7:00 AM – 7:00 PM
- Friday 7:00 AM – 7:00 PM
- Saturday 8:00 AM – 5:00 PM
- Sunday Closed
Request a Project Estimate
Tell us about the property and project. The team will follow up during business hours.