
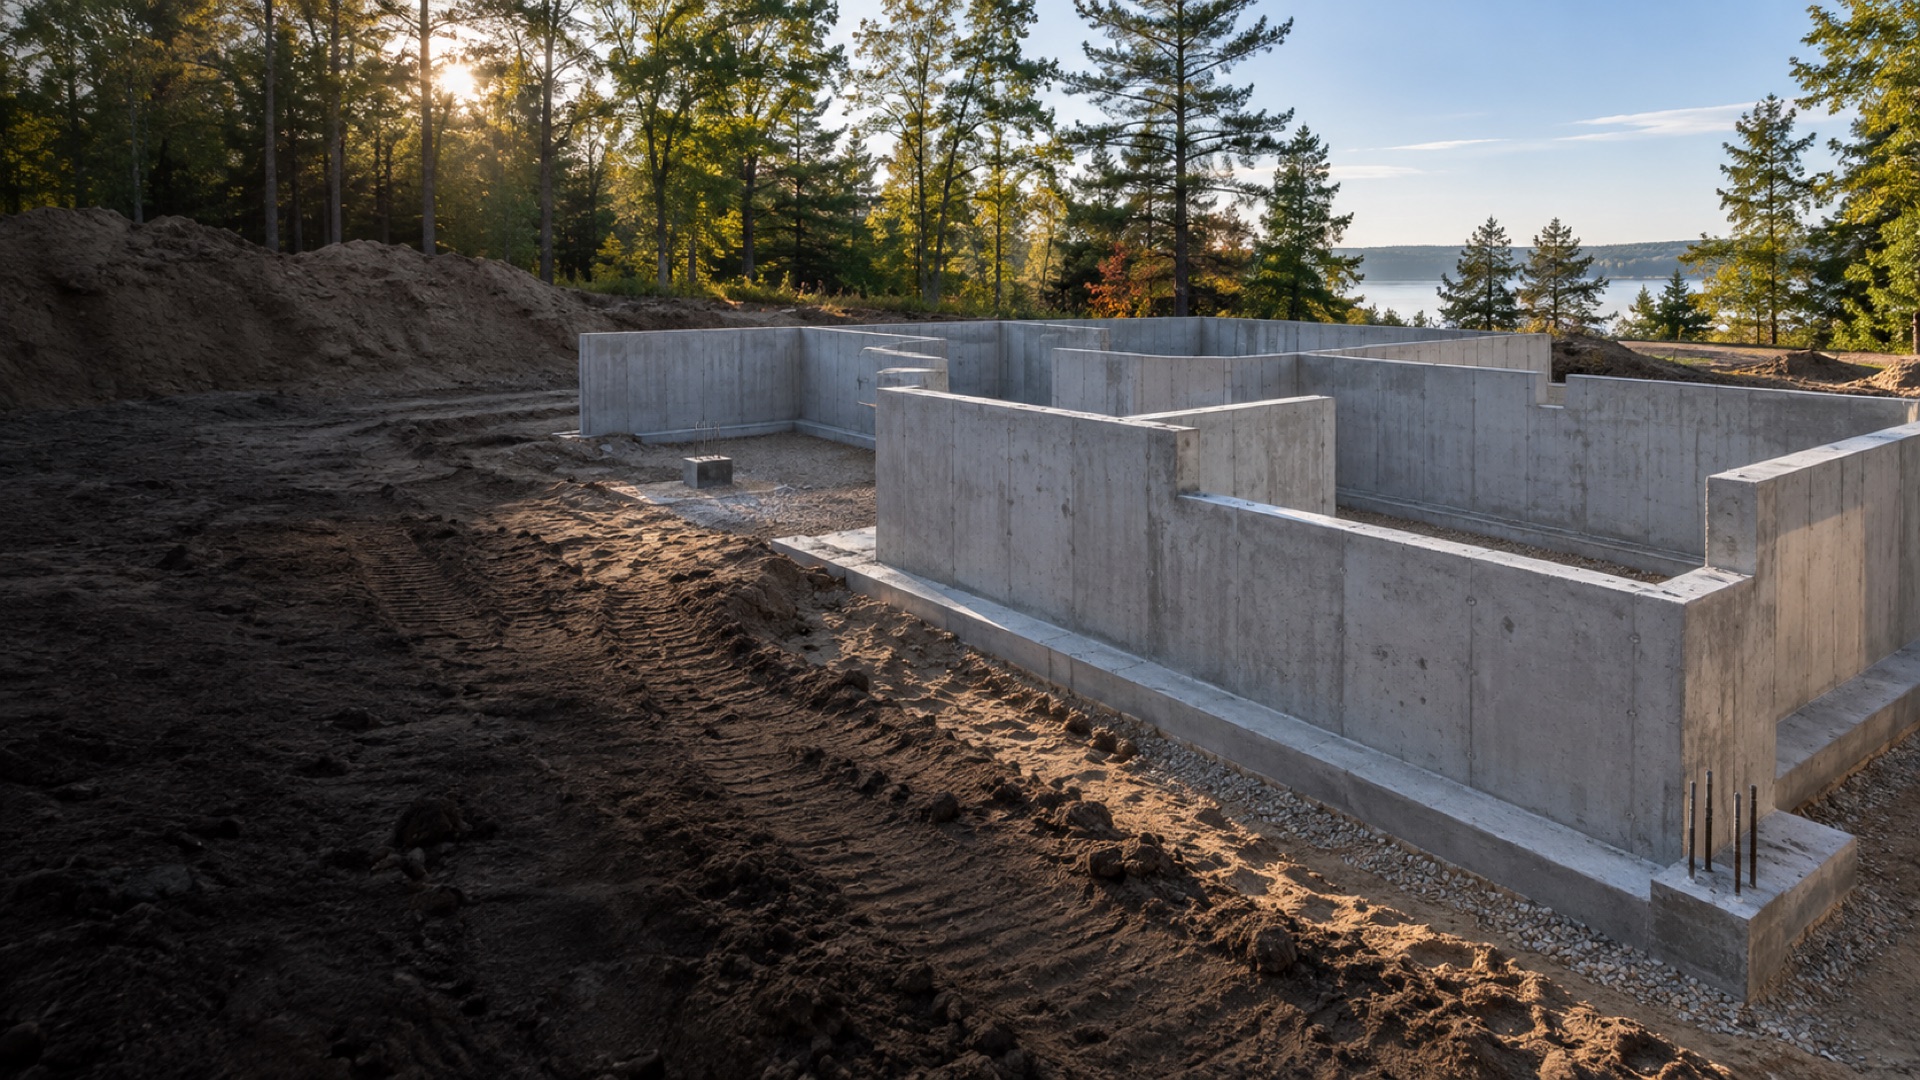
Footings and Foundation Work
Concrete Foundations in Holland, MI
Foundation concrete has to match the plans, site conditions, elevations, and construction sequence before the rest of the building can move forward.
Concrete Foundations Scope
Foundation Concrete Starts With Coordination
Footings and foundation walls set the geometry for everything above them. Layout, excavation, bearing conditions, wall lines, steps in elevation, reinforcement, and utility penetrations need to be understood before concrete arrives at the site.
Platinum Concrete provides foundation-related concrete work and site preparation for new construction projects in the Holland area. Work is coordinated with the owner, builder, drawings, and applicable inspection steps rather than relying on assumptions in the field.
- Concrete footings
- Poured foundation walls
- Foundation slabs
- Excavation coordination
- Site preparation
- New construction concrete
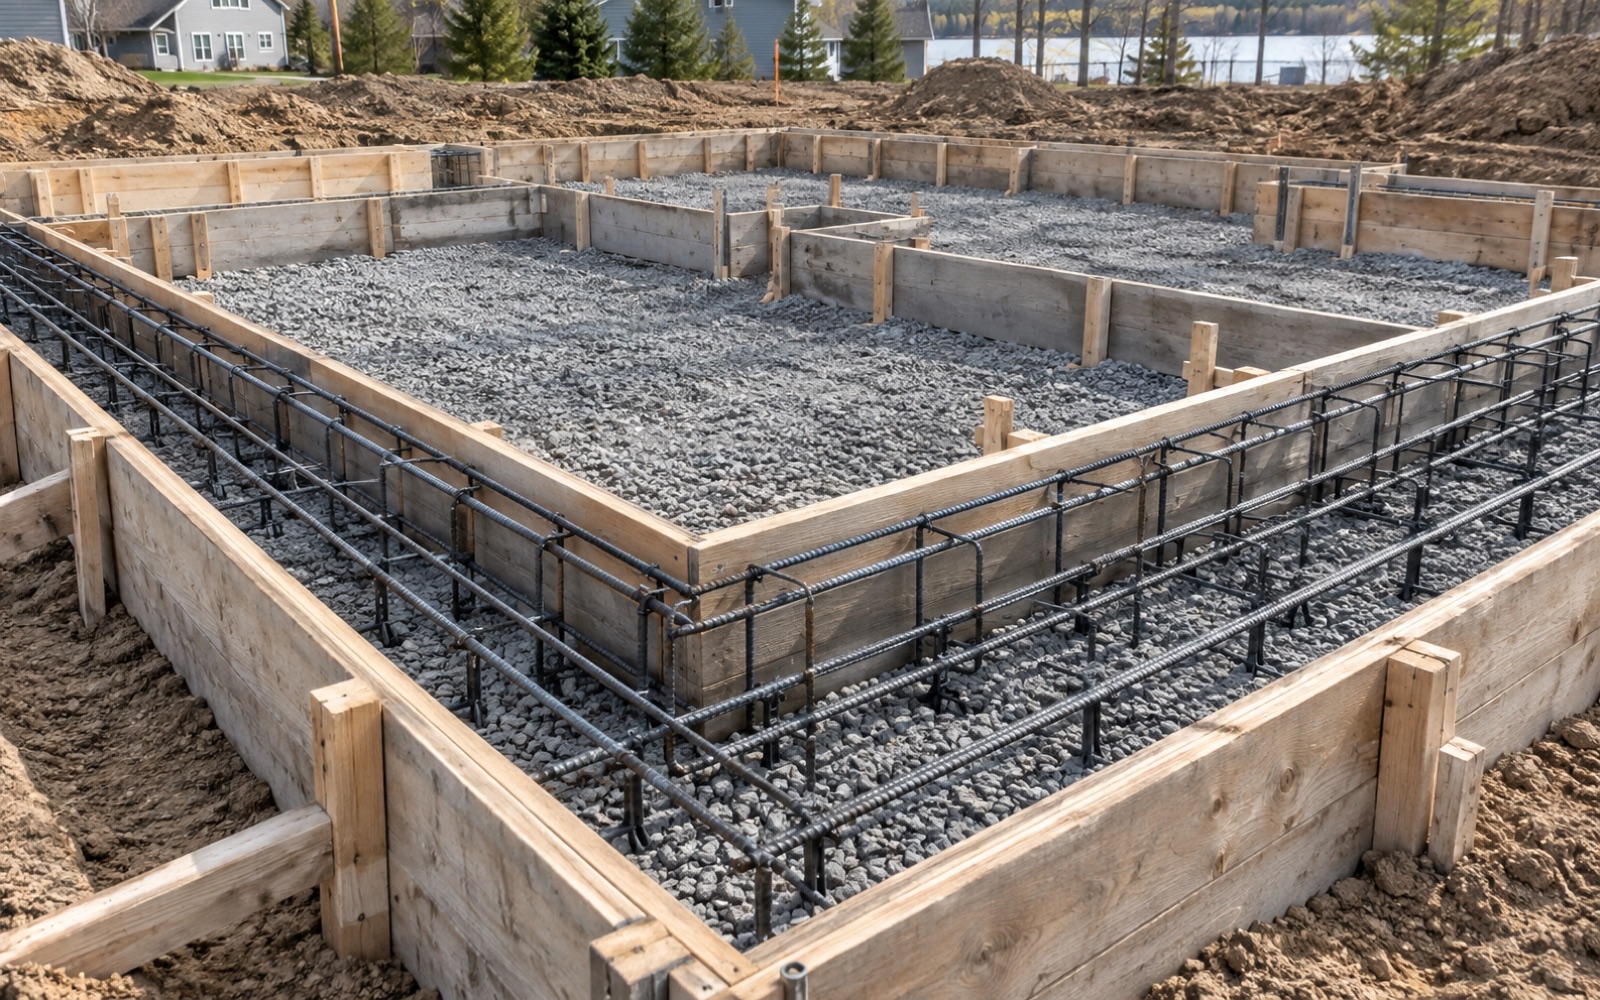
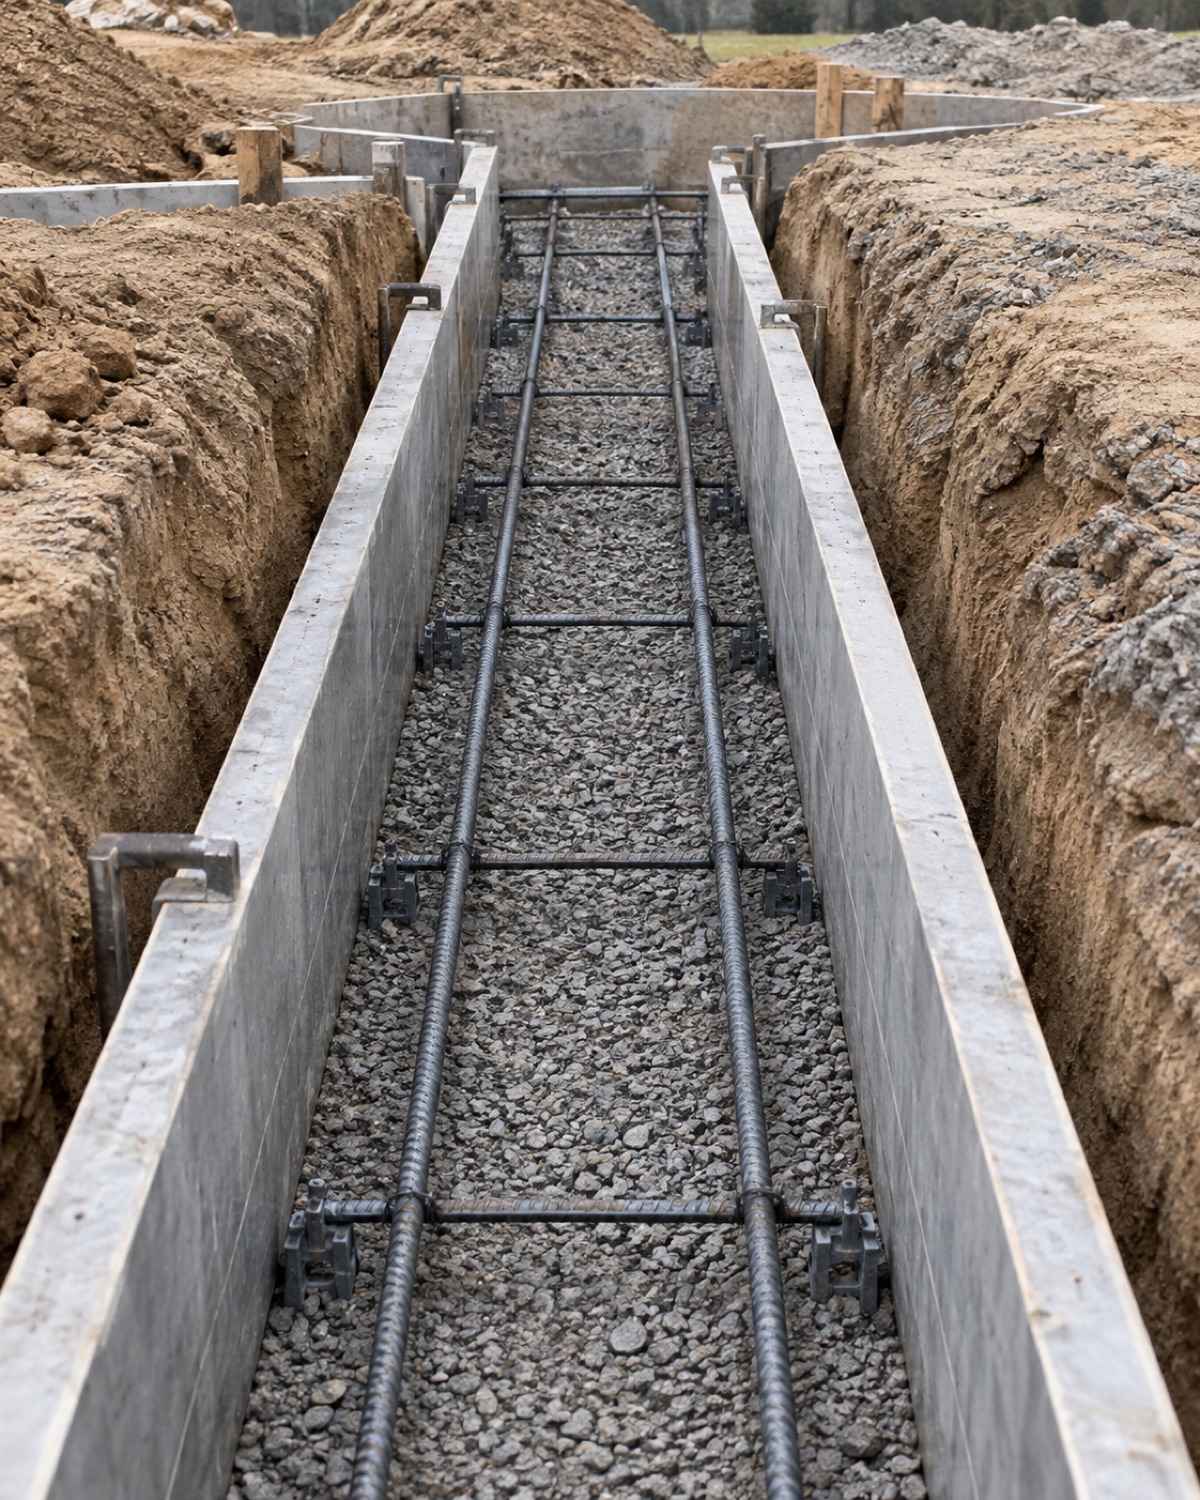
Get the Base of the Build Right
Foundation Conditions That Need Clear Answers
-
Unclear Building Layout
Wall lines, offsets, and elevations should be confirmed before excavation and forming begin.
-
Variable Bearing Soil
Actual site conditions may require review when they differ from the assumptions shown in the project documents.
-
Water in the Excavation
Standing water and unstable trench conditions must be addressed before footing placement.
-
Missing Penetrations
Utility sleeves and planned openings are easier to coordinate before concrete is placed.
-
Sequence Conflicts
Excavation, inspection, forming, utilities, concrete, and backfill need a workable order.
Foundation Construction Flow
From Layout to Poured Foundation in Holland
-
Review Plans and Site
We confirm scope, layout information, access, elevations, excavation needs, and coordination responsibilities.
-
Excavate and Prepare
The site is opened to the required lines and grades, with bearing surfaces kept suitable for the next step.
-
Form, Reinforce, Inspect
Forms and reinforcement follow the project requirements before any required inspection and concrete placement.
-
Place and Hand Off
Concrete is placed and the completed work is reviewed for the next phase of construction.
Ground Conditions Matter
Foundation Planning for West Michigan Sites
Seasonal Ground Conditions
Cold, snow, rain, and thawing ground can affect excavation stability, access, and construction sequencing.
Groundwater and Drainage
Some Allegan and Ottawa County soils drain well while other pockets can hold seasonal water.
Plan-Based Construction
Foundation dimensions and reinforcement should follow approved project documents and field conditions.
Sand and Variable Soils
Lakeshore-region sites may include sandy material, slopes, or mixed soils that need to be evaluated on location.
Permits and Inspections
New foundations commonly require municipal approvals and inspections coordinated with the project schedule.
Access for Concrete Placement
Truck reach, pump setup when used, overhead clearance, and excavation edges all affect the pour plan.
Foundation Questions
Concrete Foundation Planning in Holland
New construction commonly requires approved plans, permits, and inspections through the local authority. Requirements vary by location and project type, so the owner or builder should confirm the process before excavation and concrete scheduling.
Continue the Construction Sequence
Concrete Services for the Rest of the Build
Coordinate a Foundation Project
Send the Plans and Site Details
Share the project location, construction drawings when available, and the intended construction schedule.
Hours of Operation
- Monday 7:00 AM – 7:00 PM
- Tuesday 7:00 AM – 7:00 PM
- Wednesday 7:00 AM – 7:00 PM
- Thursday 7:00 AM – 7:00 PM
- Friday 7:00 AM – 7:00 PM
- Saturday 8:00 AM – 5:00 PM
- Sunday Closed
Request a Project Estimate
Tell us about the property and project. The team will follow up during business hours.